At R.G. Loewenguth Co. Inc, we're dedicated to increasing the effectiveness of your inspection systems through real-world applications, with help from the top gage manufacturers in the world.

Carl Zeiss Industrial Quality Solutions, LLC
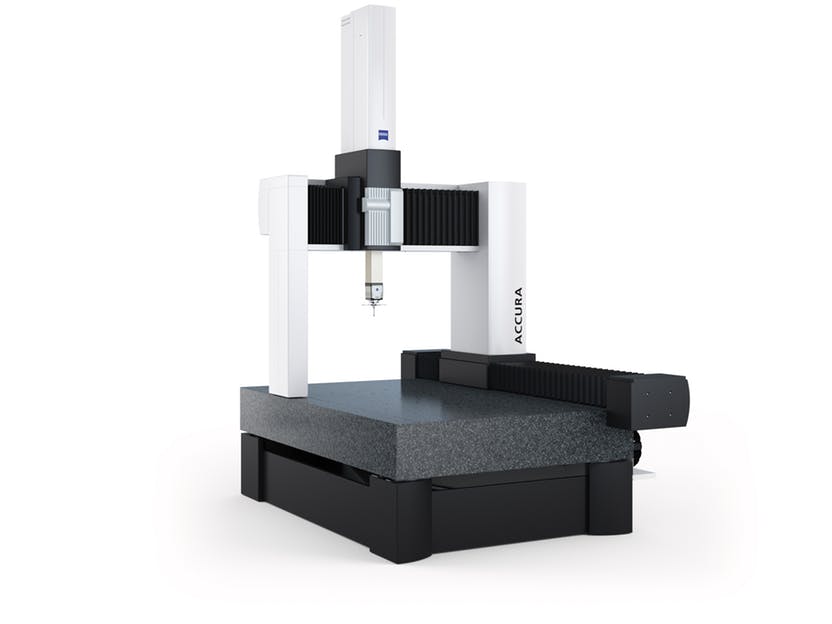
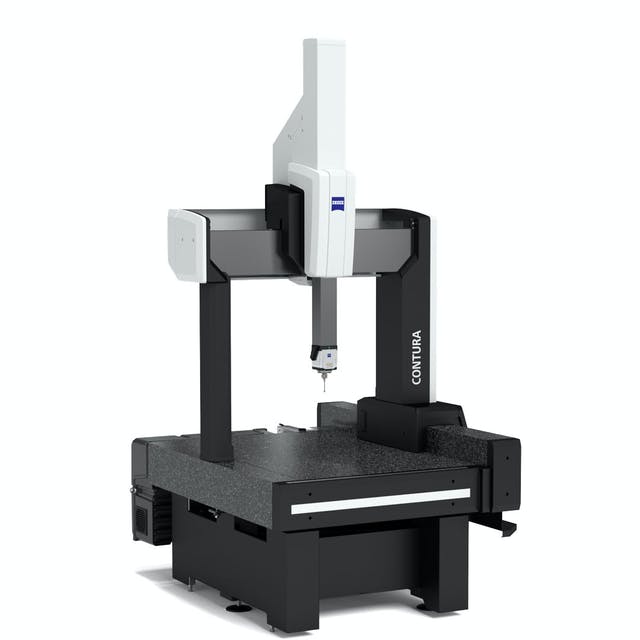
Carl ZEISS IMT is a world leader in Industrial Measuring Technologies, and R.G. Loewenguth Co. is proud to be representing the ZEISS product line. For complete product details, click here to go to ZEISS's extensive web site. But be sure to check with us first for your best price and delivery.
ZEISS Logo

Optical Gaging Products (OGP)

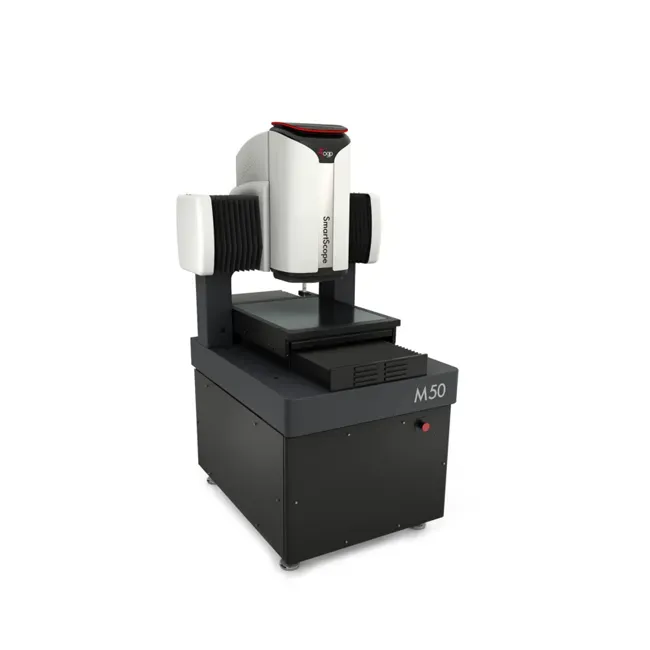
Optical Gaging Products (OGP) manufactures the finest non-contact inspection equipment, including Video Measuring Systems, using the latest image processing and multi-sensor technology, and Contour Projectors.
GP Inc logo

MeasureX Video Systems

Since RAM Optical Instrumentation was founded in 1981, our goal has been to provide solutions to our customers' inspection and measurement needs that exceed their expectations and can be purchased at an affordable cost.
RAM

OGP Contour Projectors 

Certified Comparator Products offers a range of New and PreOwned optical comparators and profile projectors to help you control the quality of your manufacturing. Our New optical comparators combine the best in hardware, optics, illumination, and software to meet the needs of today's manufacturers. Our PreOwned comparators undergo an exhaustive service check, and are ready to serve as a cost-effective solution in your lab or manufacturing environment. We also have financing options available to help you with your optical comparator purchase.
Certified Comparator Products Logo

OGP C-Vision

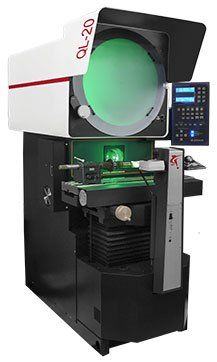
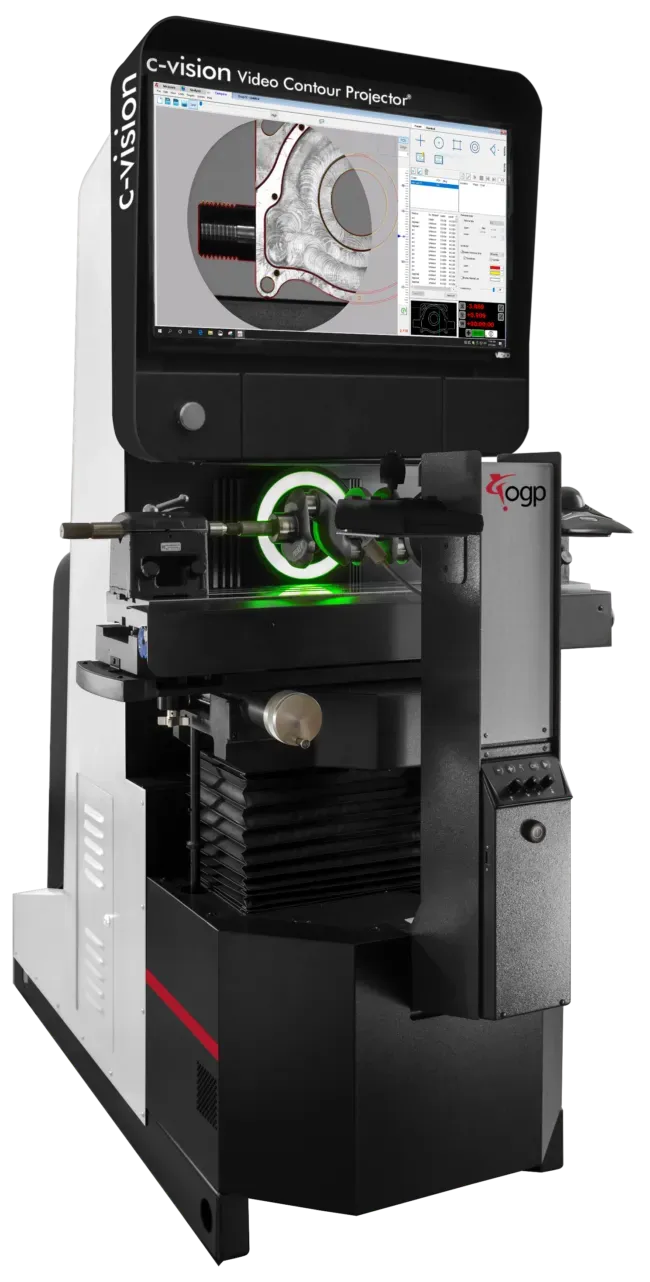
c-vision™ Video Contour Projectors® from OGP combine the speed and accuracy of a video measurement system with the rugged capacity of an optical comparator to create the world’s best shop-floor measuring tools for 2D measurement. Video measurement systems offer high magnification and the speed of automatic measurement, using a high-resolution digital image. With 60% more magnification range than a standard comparator, users can accurately measure features up to 4 inches without refocusing the worktable, while still measuring fine details on parts. c-vision benchtop and floor models are built for large, heavy parts with a load capacity up to 250 lbs. c-vision systems come equipped with impressive capabilities such as a durable build, large screens for measurement versatility, innovative optics, long service life, and more, making it the perfect option for contour projection needs.
Certified Comparator Products Logo

VIEW Micro-Metrology

VIEW Engineering, Inc. offers video and laser-based dimensional measurement systems for electronics assembly, data storage, semiconductor, telecommunications, fine machining, medical, and aerospace applications.
VIEW View Engineering Inc logo

OPTICAL MEASURING SYSTEMS FOR TURNED PARTS

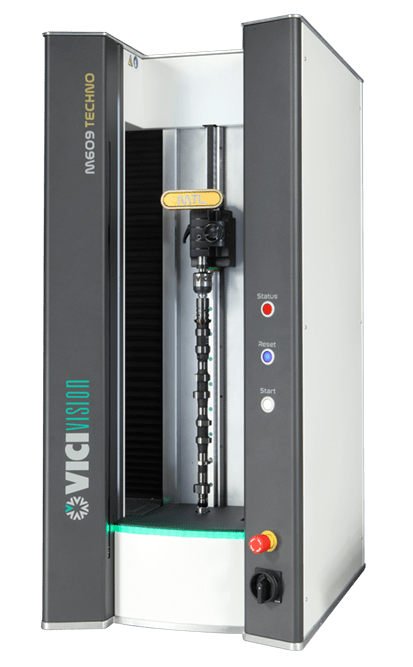
VICIVISION AMERICA offers manufacturers advanced measurement solutions for turned and flat components, with machines that deliver the fastest measurement using a combination of video and light projection, providing top of the range performance in a practical, compact design.
Pratt & Whitney

Pratt & Whitney®, founded in 1860, is recognized as a supplier of high quality, high accuracy, calibration instruments. Pratt & Whitney incorporates laser and computer technology in its metrology products. These new products complement the company's already established electronic measuring instruments, SuperMicrometers.
P&W Logo

Glastonbury Southern Gage

Glastonbury Southern Gage Company is the largest manufacturer in the USA of thread gages (plug and ring), as well as cylindrical plug and ring gages, surveillance masters, thread wires, CMM and vision verification gages, and optical flats. In fact, they have the largest on-the-shelf stock of thread gages. Also, their line of Centerline Flex Plug Gages allow fast and accurate inspection of threaded hole locations with your coordinate measuring machine.
GSG Logo

Prolink

PROLINK SOFTWARE VERSION 5.0

Comprehensive Real-Time Data Collection and SPC—Now from Minitab

Starting August 15, 2025, Minitab will release Prolink Software Version 5.0, delivering a reimagined set of capabilities that bring together real-time data collection, SPC monitoring, and advanced reporting tools—all under a modernized solution structure, seamlessly aligned with Minitab’s analytics ecosystem.


Prolink Logo

Renishaw

Renishaw is a world-leader in automated metrology, with products which automate CMM and CNC machine tool operations, together with calibration, encoder, scanning and spectroscopy systems. CMM and Vision System fixtures.
Renishaw Logo

Mahr

As a manufacturer of innovative production metrology , Mahr has been supporting our customers for more than 150 years, both in the measuring room and in production. This experience has made us experts in quality assurance for the automotive, aerospace, optics and many other manufacturing sectors.
Learn more about our great products and how they can help you.
Call us today (585) 424-2480